

Nurse’s Station
This project converted an underutilized area of the ground floor in the Main Building to become a new nurse station and student health center. Program includes triage area, exam & recovery rooms, staff work areas, storage and support. Together with Architect of Record Sanchez Palmer Architects, JMc Architects provided construction administration and post occupancy services.

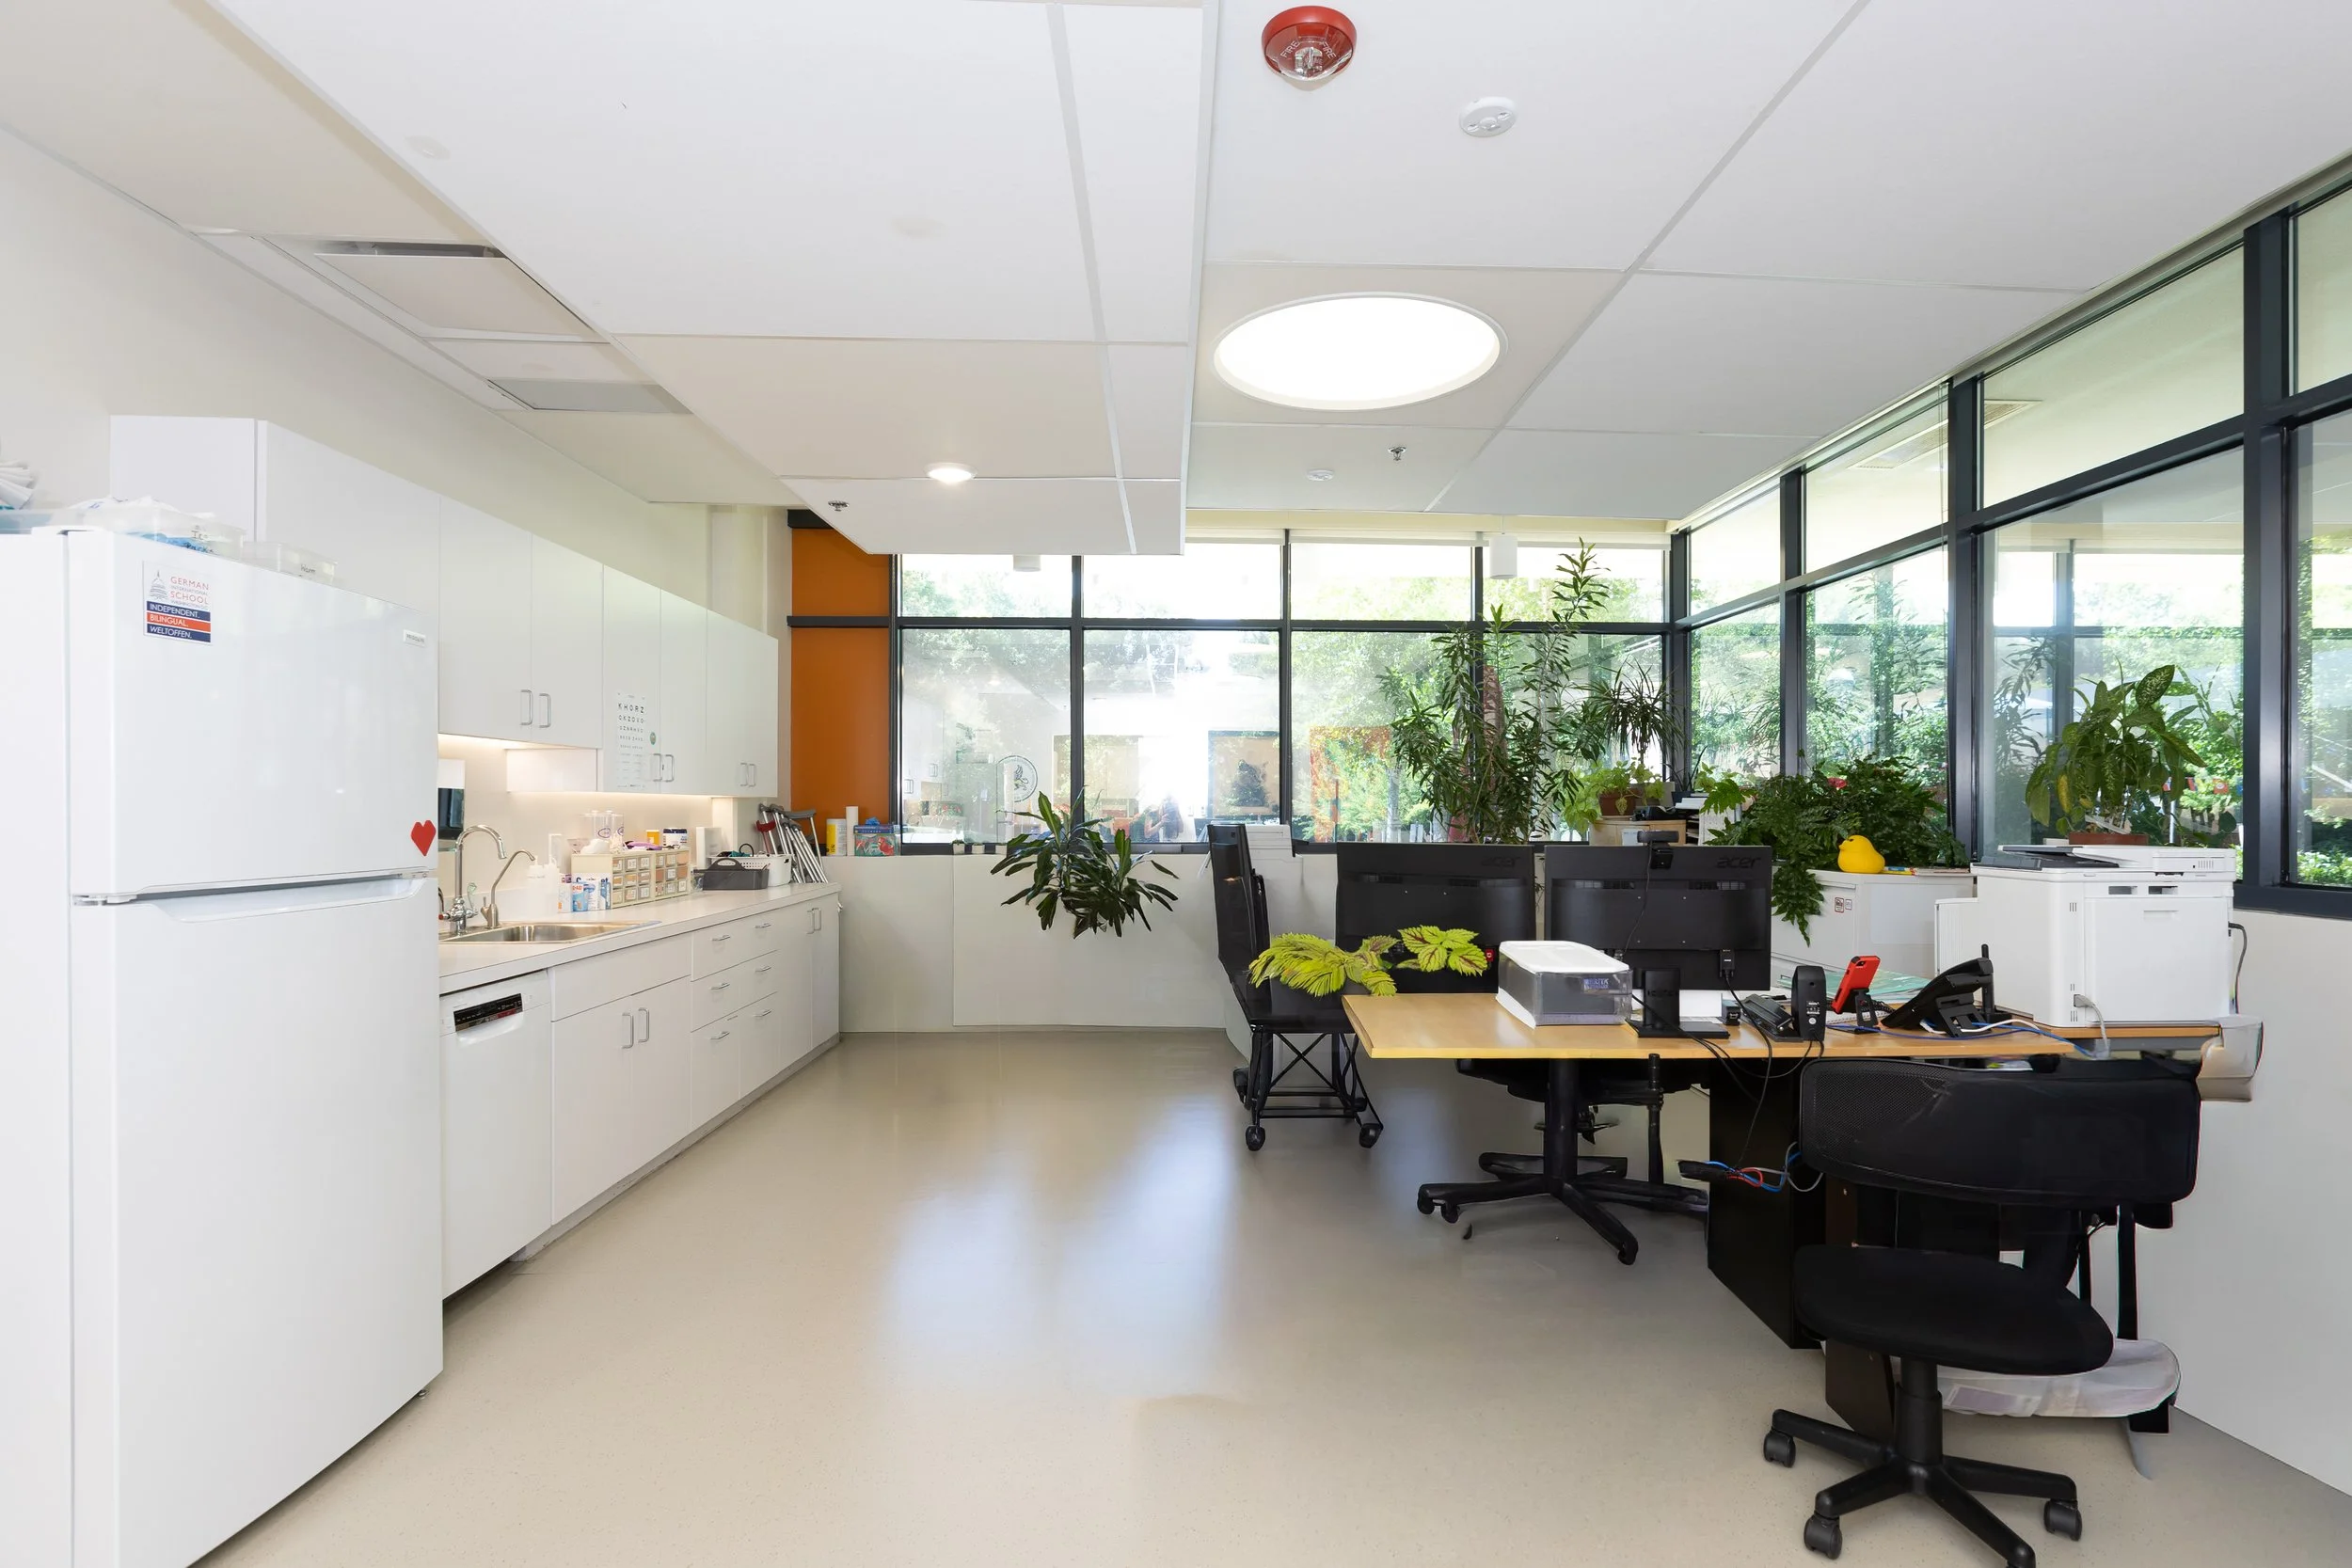
photo courtesy of 2RW, Susan Kalergis
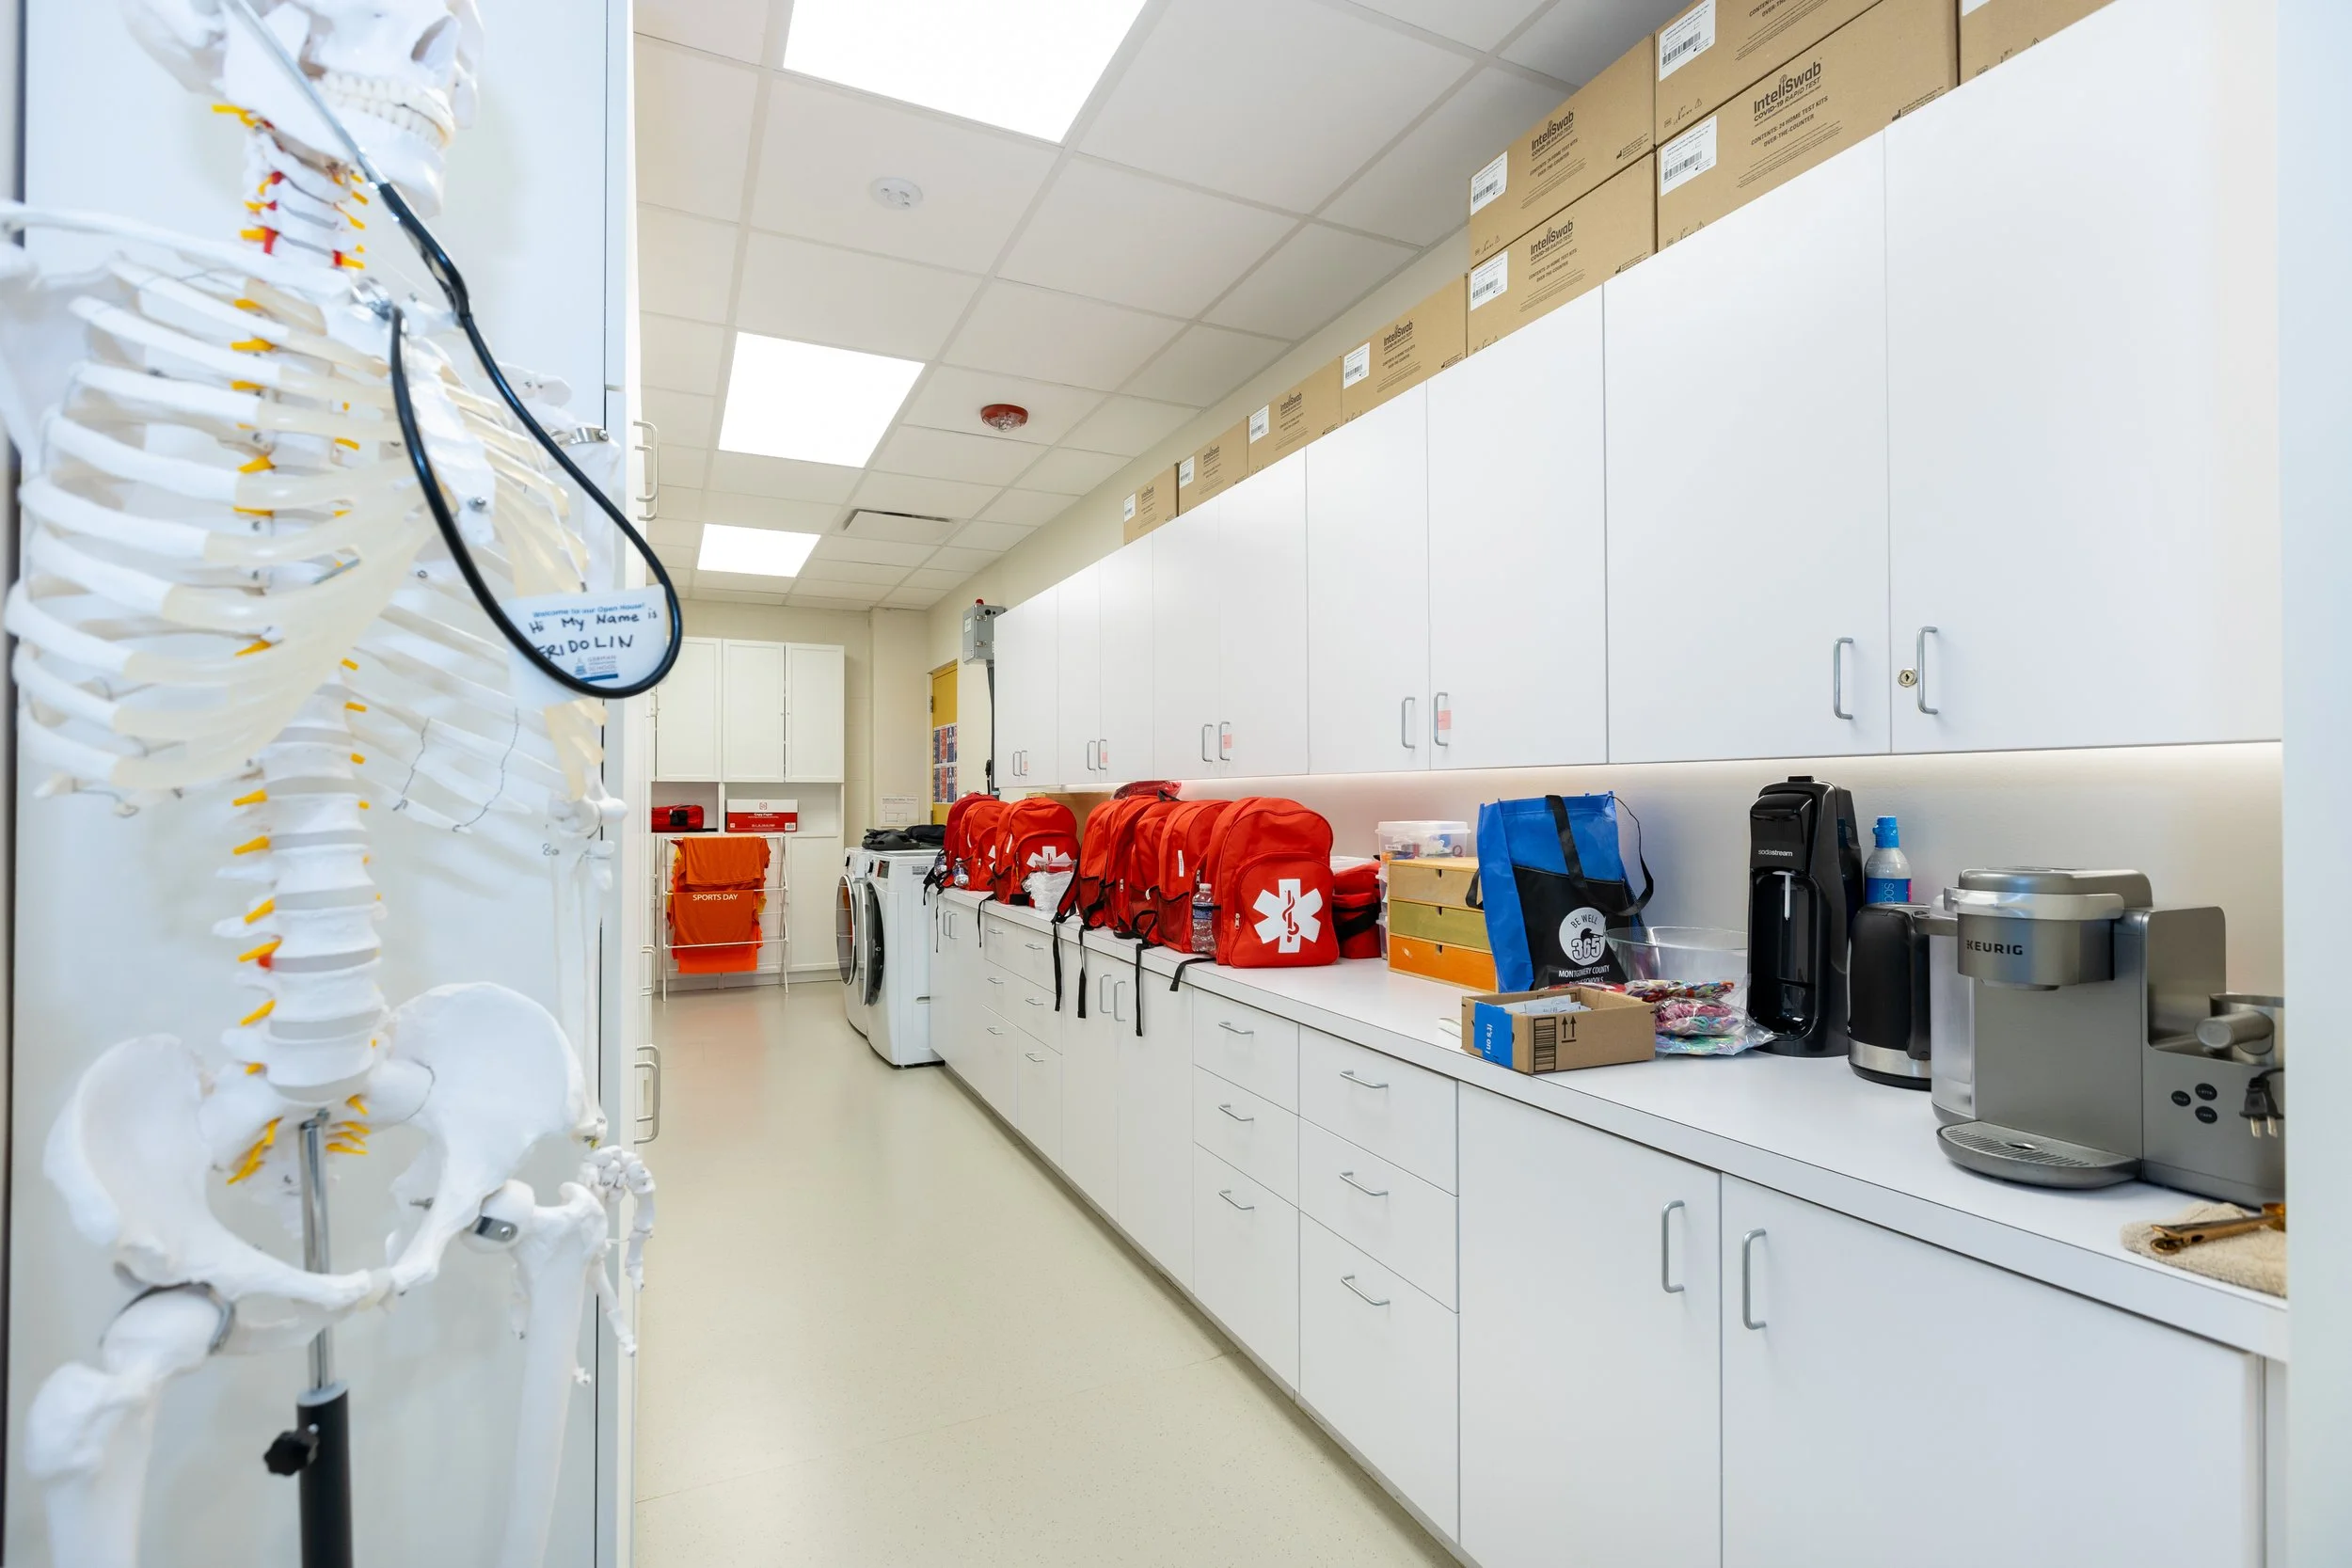
photo courtesy of 2RW, Susan Kalergis
